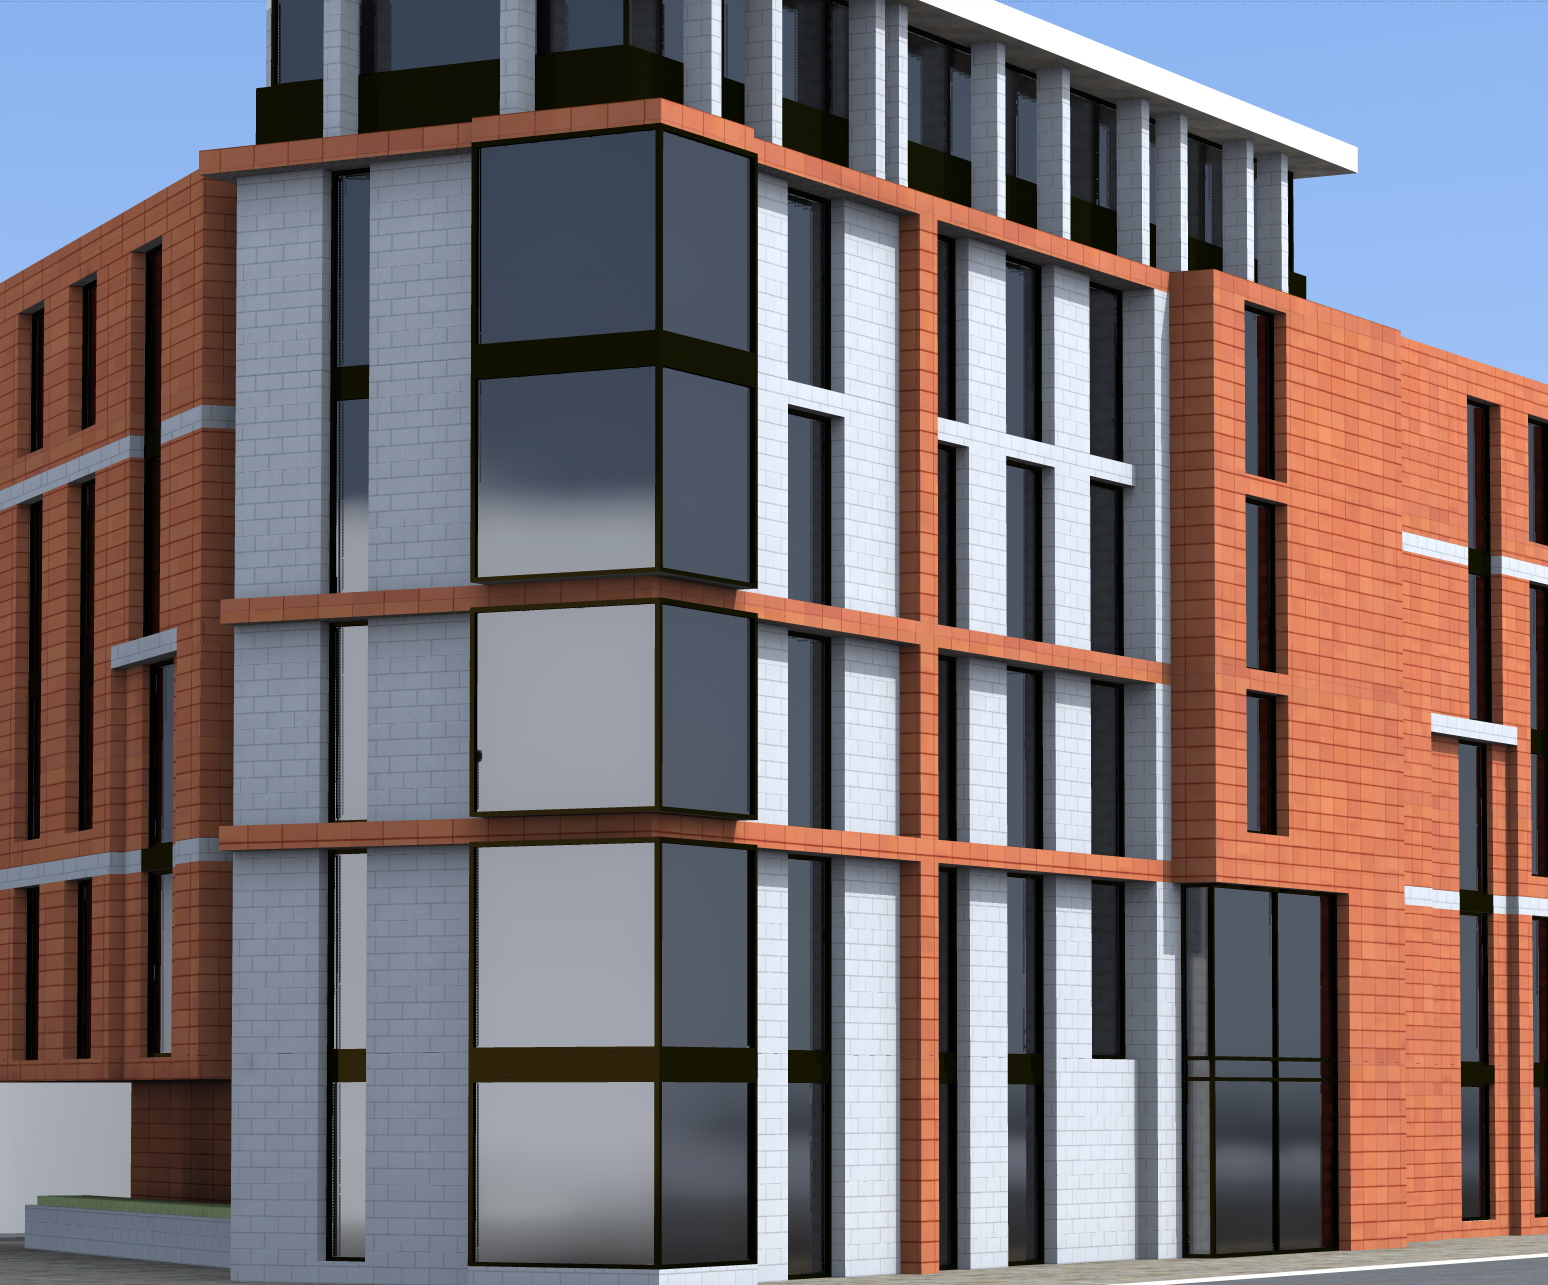
Another weekend... another visual. Not sure it one of my best unfortunately, I didnt have a decent photo of the sites context so have had to leave the surrounding building as white mass for now. I may go back and amend in the future but for now... How it came out of Artlantis..
A few options to choose from, the first was a slight amendment on the consented scheme, then the rest were me just playing around...
It was a difficult task to really make this building look beautiful, its form is not anything like i would design. The building is supposed to be a student residential scheme but looks wayyyy more like offices in its proportions!! Anyway, in the end this is what i went for..
And after only a wee bit of photoshopping..
Thanks for looking!!
27 Jan 2013
14 Jan 2013
Ohhhh a new CGl!!
So i did say id have this done by sunday.. however i ended up having an amazing roast dinner sunday evening and the visual had to wait!!
As in the previous post, below is how the image came out of Artlantis...
The building used for this CGI was just a simple massing model that had a small amount of elevational treatment, again a scheme i have been working on with Church Lukas... Here is what she looks like after a wee bit of photoshopping...
Please leave your comments :)
As in the previous post, below is how the image came out of Artlantis...
The building used for this CGI was just a simple massing model that had a small amount of elevational treatment, again a scheme i have been working on with Church Lukas... Here is what she looks like after a wee bit of photoshopping...
Please leave your comments :)
13 Jan 2013
Its been a while!!
Wow, it has been a while... The past 6 months have been ridiculously busy, but unbelievably awesome!
Upon finishing my Masters degree @ Nottingham Trent I managed to secure employment straight away in Nottingham based practice Church Lukas Architects. I was also fortunate enough to be offered an 'Hourly Paid Lecturer' role at the university, I spend 2 days a week working with both Interior Architects and Architectural Technologists at different levels.
This weekend i have been busy just enjoying everything i have learned over the past couple of years. I had a rough model of a building designed as part of a larger scheme at Church Lukas so decided to do a visual. I recently acquired Artlantis and this was used as my rendering package - ahead of the trusty kerkythea that was so good to me before! As before mind, I decided to produce a simple render and then spend a little more time in photoshop post processing...
From Artlantis -
And after an afternoon in photoshop!
Ignore the 2 people, i just chucked them in at the end and didnt really make much fuss about them (shadows etc.. :/ ) but overall i am very pleased with the outcome. The Sketchup and Artlantis combo performed brilliantly, i feel this render matches most 3DS and Vray visuals... let me know what you think.
This was Saturdays work, Sundays will be posted later :)
27 Jul 2012
Live Project..
So, whilst most students finish up their degrees and go partyyyy... not me and paul! Well we did a little... but we were then offered the challenge of designing a small extension for an even smaller coach house in West Bridgeford, Nr Nottingham.
The coach house belongs to the guy that actually wrote our MSc and is located at the bottom of his garden. The building is not listed but is located within an area of which a covenant applies stating that the existing building may not be altered significantly unless to a high degree of architectural design.
So in the past two days we've sat down and produced a few documents that would allow him to take our proposal to the planning office to gauge a response. If they like it then we shall proceed with a full planning application.
The proposal is designed to meet Lifetime Home criteria. It has a large porch which allows occupants to park their car and proceed to the dwelling under cover. This also creates a small courtyard and decked area which will receive sun almost all day long as well as offering full privacy from the main house. This courtyard can be accessed via bi-fold doors from the new downstairs en-suite bedroom (which used to be the kitchen) and also the new extension which too uses large bi-fold doors. Being surrounded by trees the porch also gives some coverage from falling leaves, which when combined with timber decking can become very slippery.
To prevent the extension becoming too hot in the summer a series of visors have been put in place, crawler plants can be used to increase density in this area and provide shade over the glazing in the summer, in the winter this should also allow maximum light to enter the building. The visors also help prevent the building from appearing too heavy and bulky and visually provide a light connection between the new and old.
Shown below are three alternatives in terms of exterior finish, it is proposed that the timber cladding be used for ease of build and due to its ability to weather and blend in to the surroundings.
Inside the extension offers a separate WC and area to hang coats upon walking through the door, followed by a kitchen and dining area. The kitchen has been designed to offer lots of easily accessible storage at a good height. The island would house the dishwasher and sink so as to exploit views in to the courtyard. The flow through the extension in to the coach house is aided by the existing opening and links the kitchen, dining and lounge area in an open yet cosy way. From the lounge there is access to the downstairs bedroom and the stairs to one further bedroom and ensuite.
The building was designed to sheet sizes to aid the timber frame construction, minimising waste and expense.
I welcome any comments... Thanks for looking.
The coach house belongs to the guy that actually wrote our MSc and is located at the bottom of his garden. The building is not listed but is located within an area of which a covenant applies stating that the existing building may not be altered significantly unless to a high degree of architectural design.
So in the past two days we've sat down and produced a few documents that would allow him to take our proposal to the planning office to gauge a response. If they like it then we shall proceed with a full planning application.
The proposal is designed to meet Lifetime Home criteria. It has a large porch which allows occupants to park their car and proceed to the dwelling under cover. This also creates a small courtyard and decked area which will receive sun almost all day long as well as offering full privacy from the main house. This courtyard can be accessed via bi-fold doors from the new downstairs en-suite bedroom (which used to be the kitchen) and also the new extension which too uses large bi-fold doors. Being surrounded by trees the porch also gives some coverage from falling leaves, which when combined with timber decking can become very slippery.
To prevent the extension becoming too hot in the summer a series of visors have been put in place, crawler plants can be used to increase density in this area and provide shade over the glazing in the summer, in the winter this should also allow maximum light to enter the building. The visors also help prevent the building from appearing too heavy and bulky and visually provide a light connection between the new and old.
Shown below are three alternatives in terms of exterior finish, it is proposed that the timber cladding be used for ease of build and due to its ability to weather and blend in to the surroundings.
Timber cladding
White render
Black brick
Inside the extension offers a separate WC and area to hang coats upon walking through the door, followed by a kitchen and dining area. The kitchen has been designed to offer lots of easily accessible storage at a good height. The island would house the dishwasher and sink so as to exploit views in to the courtyard. The flow through the extension in to the coach house is aided by the existing opening and links the kitchen, dining and lounge area in an open yet cosy way. From the lounge there is access to the downstairs bedroom and the stairs to one further bedroom and ensuite.
Plans
View from proposed entrance
View from existing stairs
The building was designed to sheet sizes to aid the timber frame construction, minimising waste and expense.
I welcome any comments... Thanks for looking.
Nottingham Trent University
Well, upon finishing my MSc in Architectural Technology and Design at NTU, and with a few questions in my head as to what to do next... The uni decide to make my decision just that little bit tougher!!
After receiving distinctions in the masters, which has been more of an MA than an MSc, myself and my colleague Paul Colfer were both put in an extraordinarily unique position.. the university offered us both places on the MArch programme!
With the MArch only recently being accredited the school are keen to begin building a reputation and felt that, having seen our desire and progression through this past year, we were two people that might be able to help! And on top of all this... We would be welcomed straight in to the second year of the programme.
I believe the offer is open for three years, although we are awaiting confirmation on that. I feel i need a year in practice before committing to another year at university on a course which will once again be extremely demanding if i hope to leave with the highest grade.
All in all, though lots of hard decisions lay ahead... id say its not the worst predicament to be in!
Thank you NTU for everything :)
22 Jul 2012
Resume update..
Ok.. so the MSc is all done! What a ten months it has been! ... but what do i find myself doing just one day after the final presentation... my CV! I cant help it, i cant not work!!
Only major updates, bar the design change, are the additions of Rhino to the software list and working with BArch Architecture at Trent in the employment section.
It is early days with Rhino, but i am teaching myself the fundamentals with the intention of using this as my sole 3D modelling software in the future.. Ill be on it all day every day this week...
As for the employment update, I was very pleased to have been asked by the head of undergraduate architecture at NTU to tutor on both the Design Comms module and the Arch Tech module.
Only major updates, bar the design change, are the additions of Rhino to the software list and working with BArch Architecture at Trent in the employment section.
It is early days with Rhino, but i am teaching myself the fundamentals with the intention of using this as my sole 3D modelling software in the future.. Ill be on it all day every day this week...
As for the employment update, I was very pleased to have been asked by the head of undergraduate architecture at NTU to tutor on both the Design Comms module and the Arch Tech module.
18 Jul 2012
Free Range Show, London
I know this is my final project, and i should be posting it on the other blog but i thought id put it on both..
Last week we had a mad one down in London at the Free Range exhibition! Was really nice to hear so many positive comments about my work. Below is a photo of my and my stand followed by a selection of the images i used..
Me and my stand...
1. The spaces
2. 3D detail
3. 2D details
4. East elevation
5. Entrance from Bridlesmith Gate high street
6. Gallery space
7. View in to the courtyard
Thanks for looking, i shall get the rest of the work up on the other blog, which can be found using the tab at the top of this page :)
Last week we had a mad one down in London at the Free Range exhibition! Was really nice to hear so many positive comments about my work. Below is a photo of my and my stand followed by a selection of the images i used..
Me and my stand...
1. The spaces
2. 3D detail
3. 2D details
4. East elevation
5. Entrance from Bridlesmith Gate high street
6. Gallery space
7. View in to the courtyard
Thanks for looking, i shall get the rest of the work up on the other blog, which can be found using the tab at the top of this page :)
17 May 2012
Group Design Project module @ NTU
The 'Group Design Project' was a live project carried out once again in term two of my MSc at Nottingham Trent University. Although it was called a 'group' project only really the initial site surveys and feasibility studies were carried out as a group the rest was individual. The module was also a continuation of last terms 'Design Communication' module so along with using Autocad, Sketchup, Artlantis and photoshop (software we were already familiar with) we began tutorials in Vectorworks and Cinema 4D.
The project involved interviewing the manager of a council owned leisure centre that is adjoined to a school. Currently the two share an entrance and changing rooms raising all sorts of issues ... The gym was also very small and had high-end equipment squeezed in to what was a storage room wrapping around the front of the building. The proposal therefore was to include an extension to the current leisure centre offering a new private entrance and reception area, an increase of 300% to the gym and new private changing rooms.
Below are the 2 boards that i used to communicate my idea to the council, for these visuals i used a Sketchup model, rendered in Kerkythea and post-processed in Photoshop...
The project involved interviewing the manager of a council owned leisure centre that is adjoined to a school. Currently the two share an entrance and changing rooms raising all sorts of issues ... The gym was also very small and had high-end equipment squeezed in to what was a storage room wrapping around the front of the building. The proposal therefore was to include an extension to the current leisure centre offering a new private entrance and reception area, an increase of 300% to the gym and new private changing rooms.
Below are the 2 boards that i used to communicate my idea to the council, for these visuals i used a Sketchup model, rendered in Kerkythea and post-processed in Photoshop...
In addition to these and as mentioned above we also began using Vectorworks and eventually Cinema 4D. Vectorworks was used to create a BIM model, this model as well as containing enough detail for the thing to be built was also then exported in to Cinema 4D to be rendered up, more visuals to be created and a fly-through animation shot. Exciting stuff!! I cant say that i got on with Vectorworks too well and certainly wouldnt be my software of choice in the future, i believe that Autodesks Revit is a better programme and BIM ready. However Cinema 4D was awesome and i am considering using this for the production of my 3D visuals during my final major study project... anyway here are some renders i have produced...
Subscribe to:
Posts (Atom)